Discover the Modern French Haussmannian Style with the NIVEAUX SERIES by SC


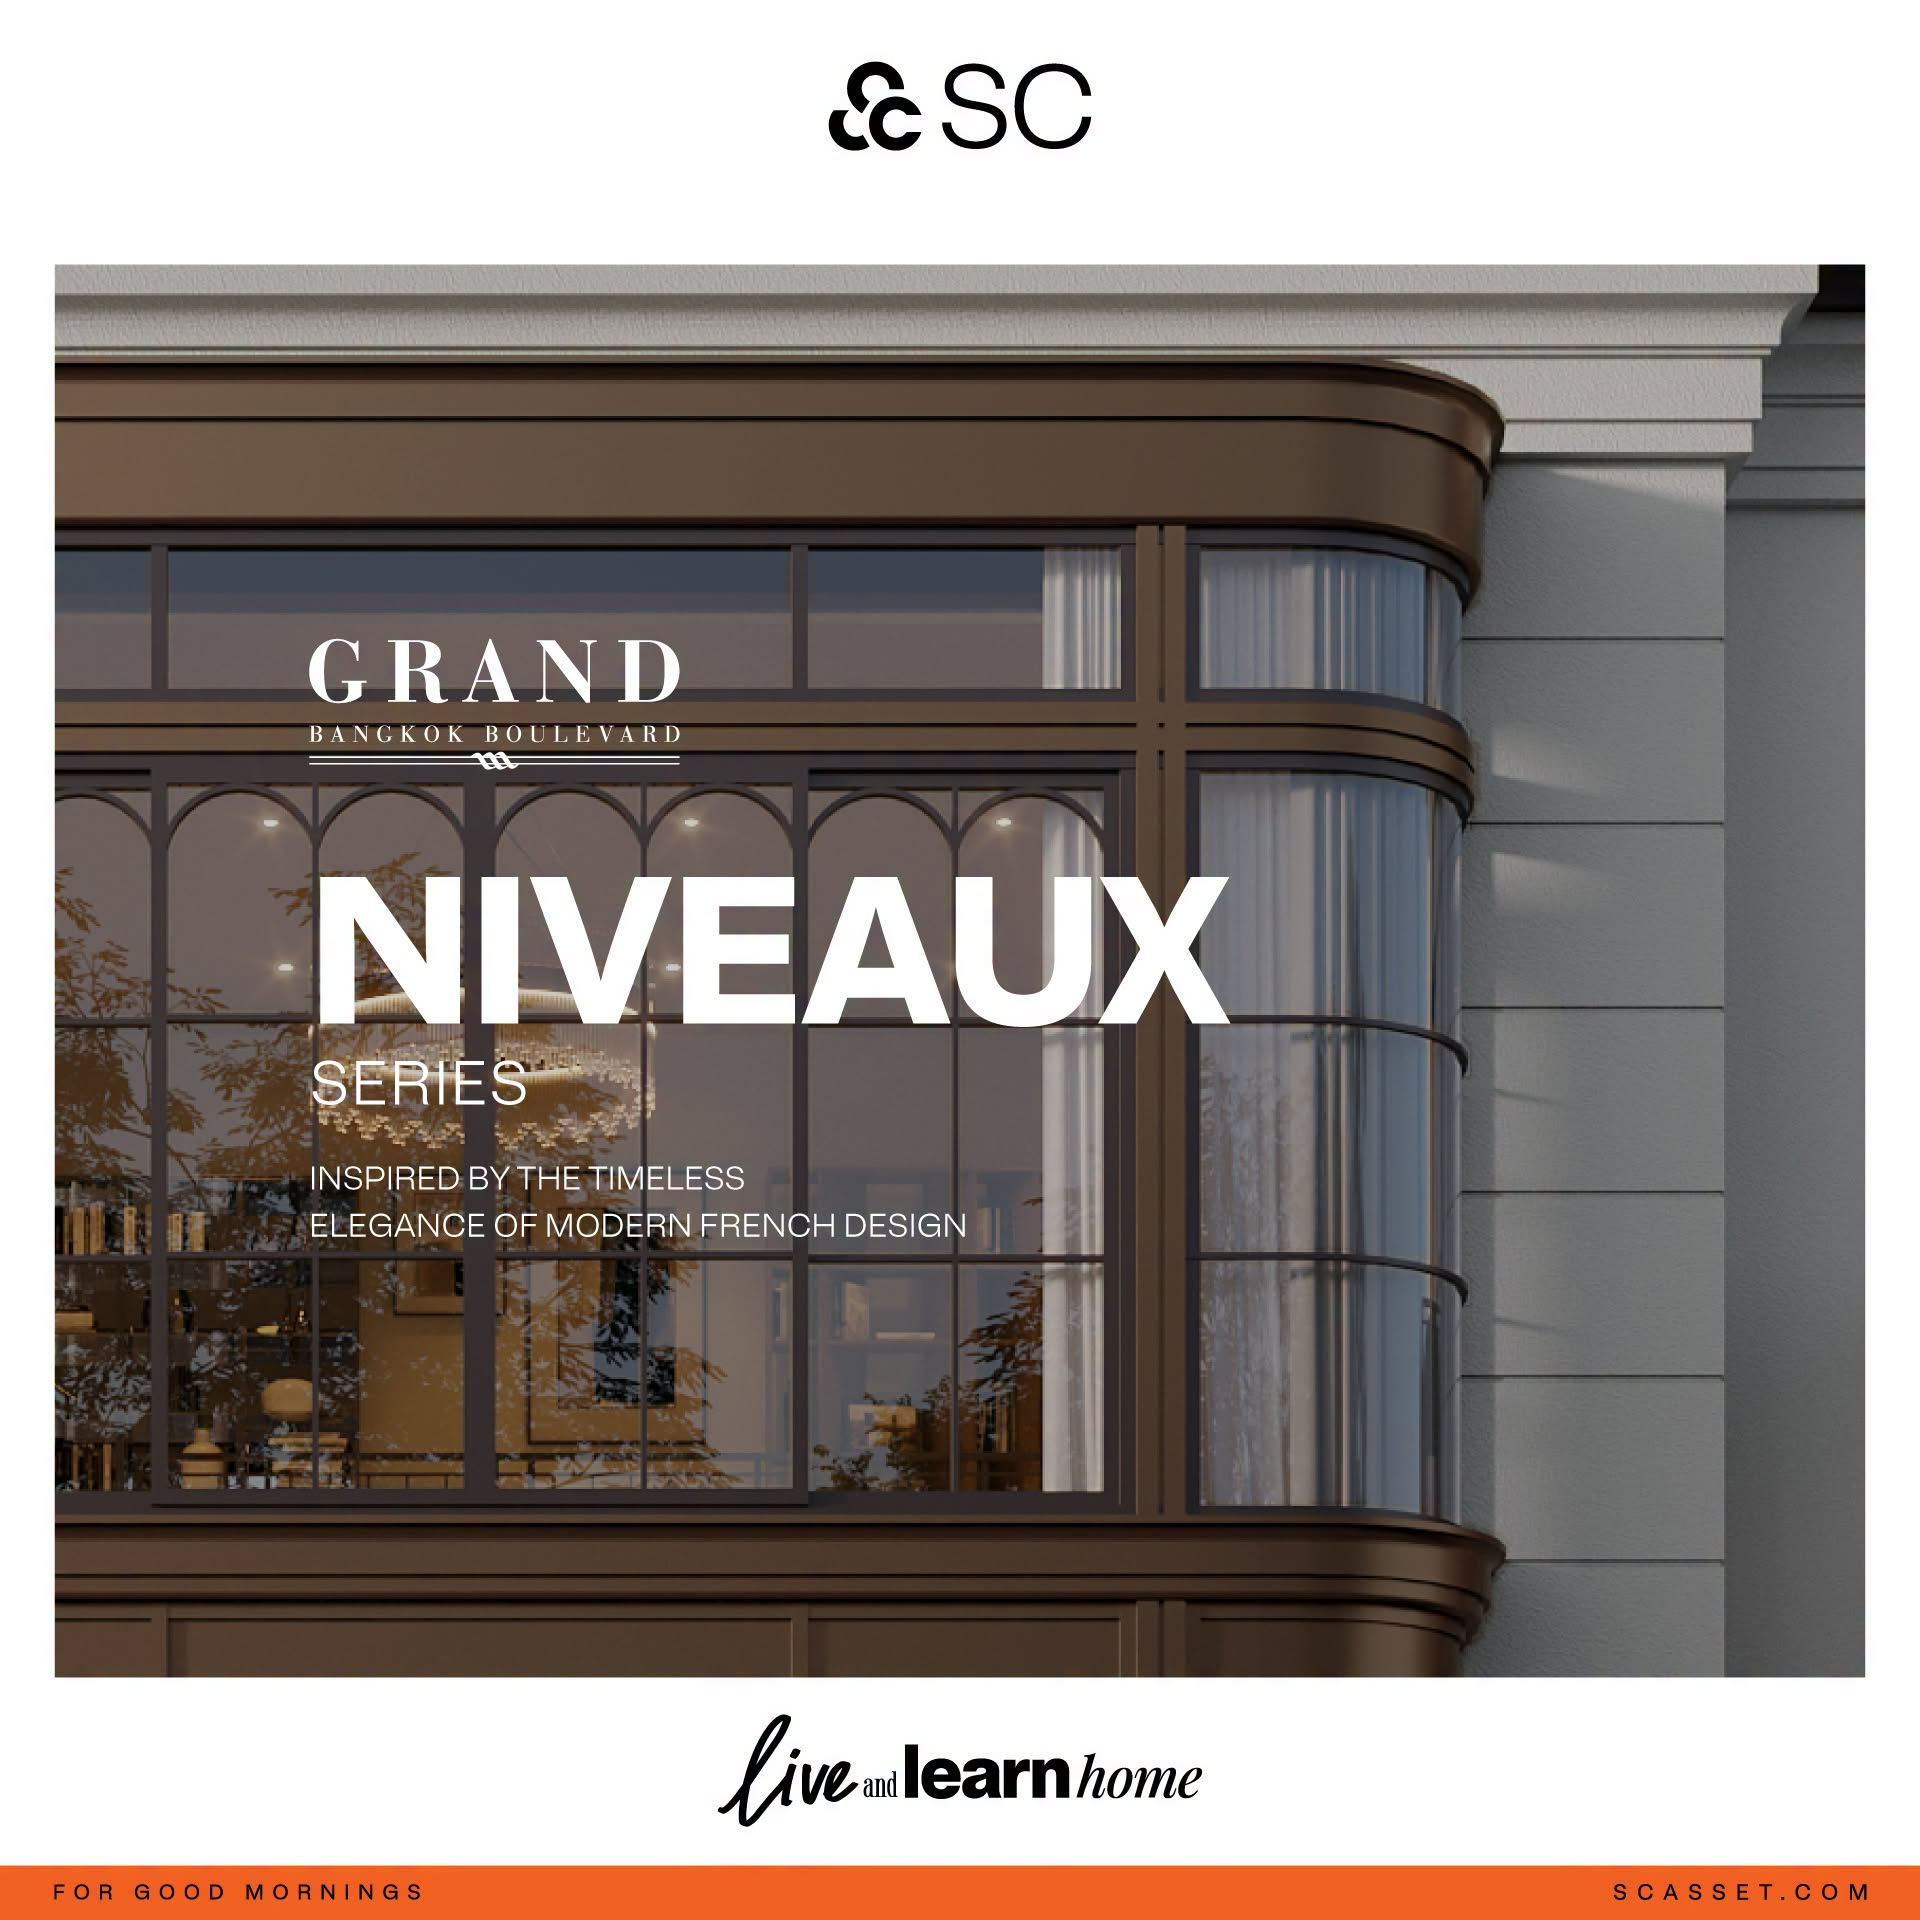
Choosing a home isn't just about choosing a place to live, it's about choosing a "way of life" that will stay with you for decades to come. For anyone looking for a luxury home with a distinctive, one-of-a-kind design that also fits the lifestyle of today's families perfectly, we'd like to introduce you to Modern French Haussmannian architecture, a home style inspired by French classicism and blended with modern functionality, through the NIVEAUX SERIES house project by GRAND BANGKOK BOULEVARD, which SC Asset has thoughtfully designed specifically for Thai families.
SC will take you on an in-depth look at every aspect of the Modern French Haussmannian House, from the origins of the style and its architectural highlights to the special features that set this home apart, all the way to the locations you can choose from to suit your family's lifestyle and commute.
.png)
Modern French Haussmannian is an architectural style inspired by the Haussmannian buildings of Paris, France, a building style designed in the 19th century. Its signature characteristics include symmetry, lines that are luxurious yet simple, tall windows, and building proportions that look elegant and classic.
When this concept is reinterpreted as Modern French Haussmannian Home Design, it becomes a blend of French classicism and modern living functionality, suited to the climate and lifestyle of Thai people today. It retains the luxurious, elegant feel while adding more warmth and real-world practicality.
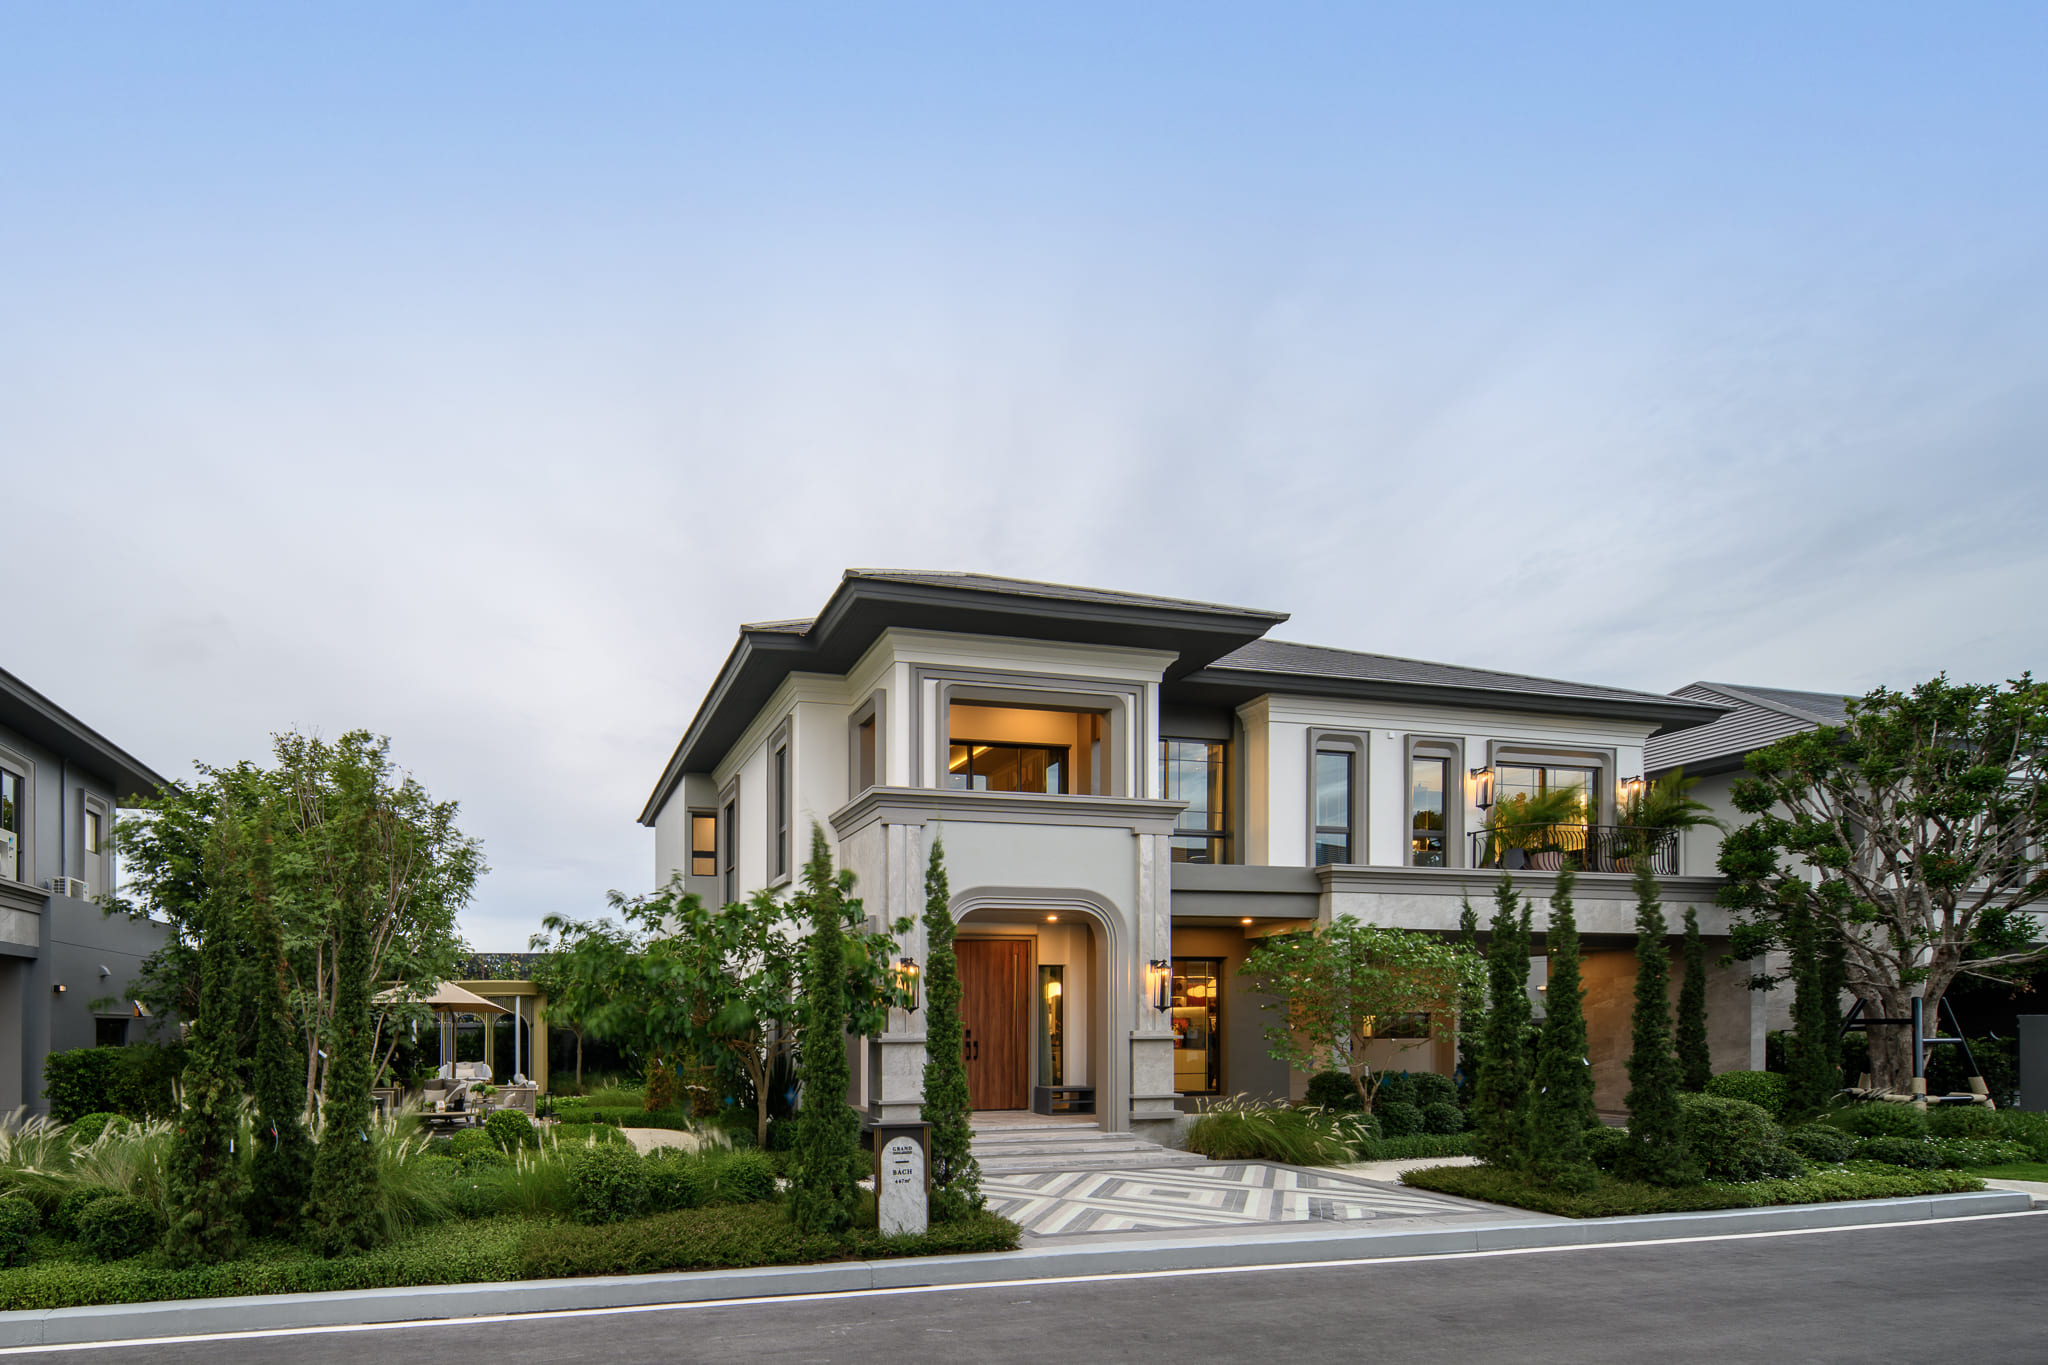
Image from GRAND BANGKOK BOULEVARD Petchkasem - Kanchana
What sets this home style apart from other luxury homes is its meticulously designed architectural details, including:
One of the projects that expresses the Modern French Haussmannian concept most clearly is the NIVEAUX SERIES house, under the concept "Grand Living, Reimagined in Levels", which designs everyday living through "split-level spaces", from the ground floor of the home to the transitional spaces that connect every rhythm of daily life.
This concept isn't just about aesthetics; it also meets the needs of large families who want both "closeness" and "privacy" at the same time, by creating dedicated spaces for each family member while keeping shared areas that bring everyone together.
.jpg)
Image from GRAND BANGKOK BOULEVARD State Bangna
A tall, airy hall that creates a sense of luxury and elegance from the very first step into the home, adding a sense of spaciousness to the living area.
The most outstanding special feature of NIVEAUX SERIES is the Bay Window, designed as a large relaxation nook that lets natural light into the home, opens up wide, airy views to the outside, and gives the building its own distinctive identity. It is complemented by vertical Soft Arch glass openings that convey the spirit of Haussmannian architecture in a contemporary, harmonious way.
A relaxation area set slightly lower than the usual floor level, designed as the gathering point for everyone in the home. With a ceiling as high as 4.25 meters, it creates an open, airy atmosphere, perfect for family activities, whether chatting, relaxing, or celebrating special occasions.
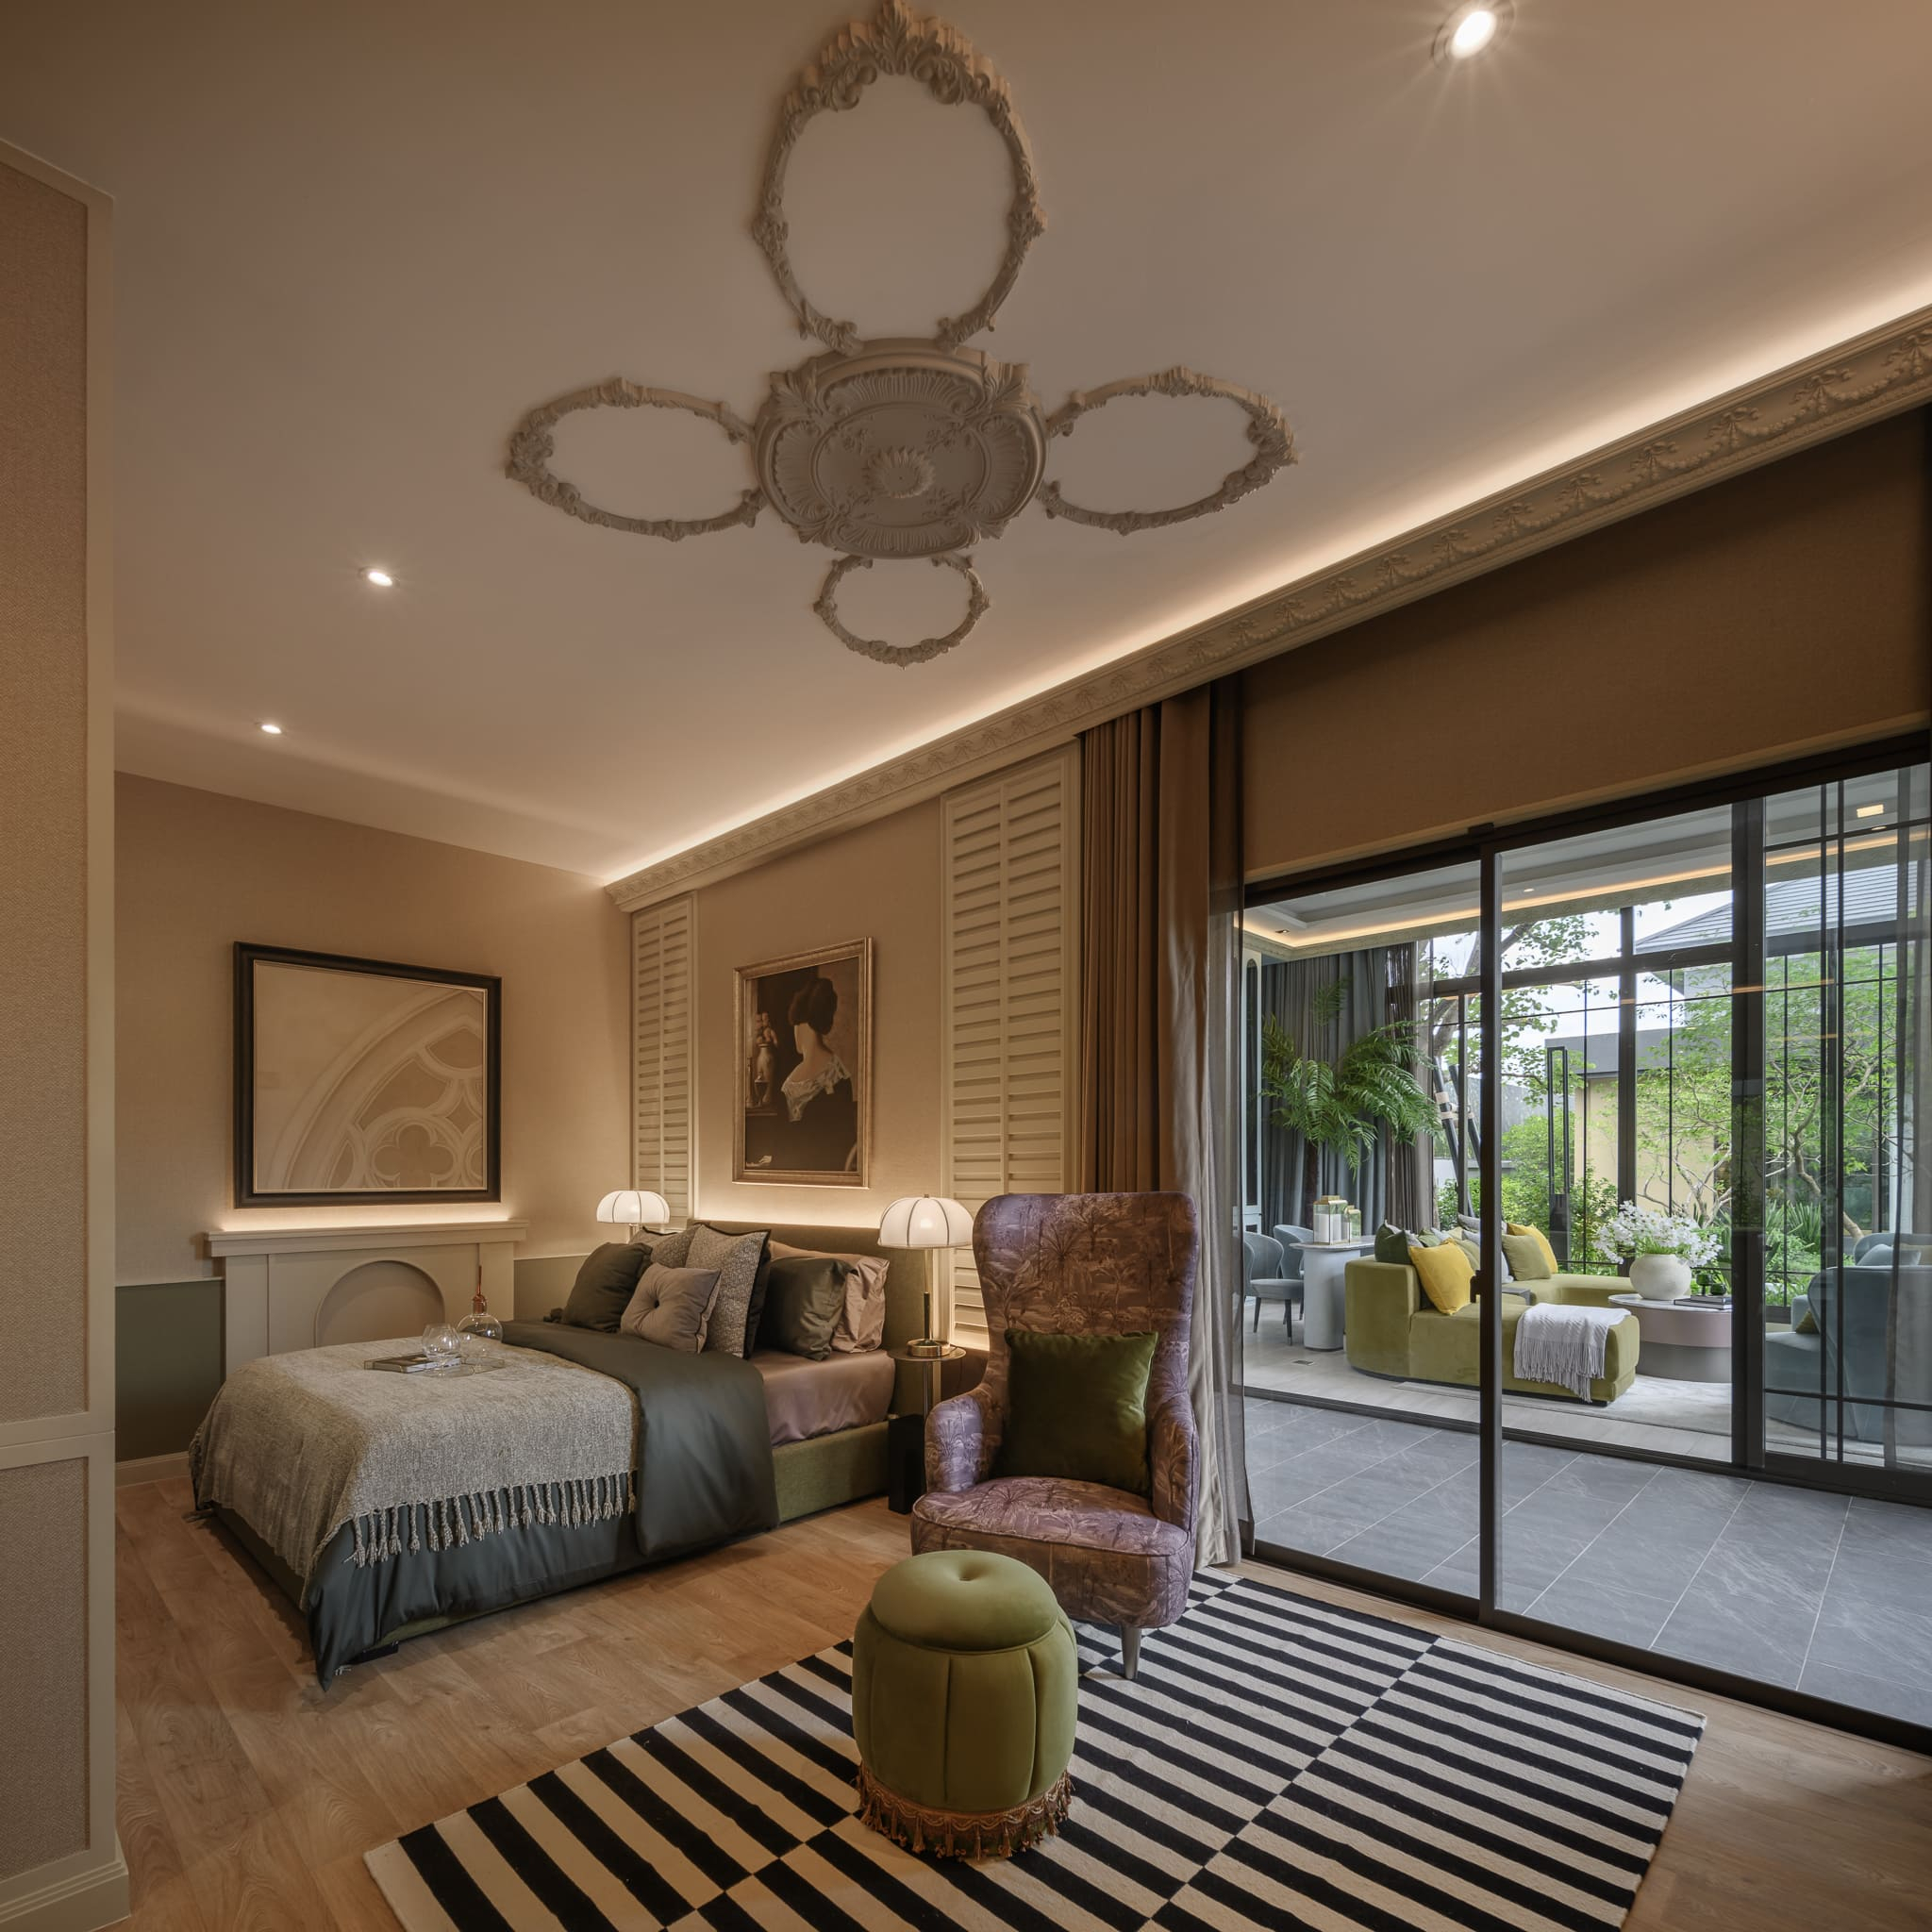
Image from GRAND BANGKOK BOULEVARD Petchkasem - Kanchana
Spacious master bedrooms designed to accommodate a family's diverse lifestyles, whether an extended family that needs two master bedrooms or a family that wants extra private space for working or relaxing.
For families with multiple cars, the NIVEAUX SERIES garage is designed to allow the installation of a Car Lift system, adding parking space without having to expand the home's usable area.
What makes SC's Modern French Haussmannian Home Design truly unique is that the Live and Learn Home concept lies at the heart of the project's development. SC has taken the real living experiences of tens of thousands of customer families as lessons for home design, so that every space in the home can truly adapt to and support future ways of living.
This is why the homes in this series are not only beautiful on the outside, but also genuinely practical for every stage of life of every family member, from families with young children to families living together with elderly members.
Experience Modern French Haussmannian-style homes with NIVEAUX SERIES under the GRAND BANGKOK BOULEVARD project, available in as many as 4 prime locations covering both the eastern and western sides of Bangkok, to suit the different commuting needs of each family.
.jpg)
A prime Bangna location with convenient access both into the city and out to the provinces, ideal for families who work or frequently have business in eastern Bangkok. See more project details at GRAND BANGKOK BOULEVARD Bangna Km.15
.jpg)
Another Bangna location close to public transportation and amenities, ideal for families looking for convenience in everyday living. See project information at GRAND BANGKOK BOULEVARD State Bangna
.jpg)
A growing location on the Thonburi side, ideal for families who want privacy along with convenient connections to the city center. Read more details at GRAND BANGKOK BOULEVARD Petchkasem–Kanchana
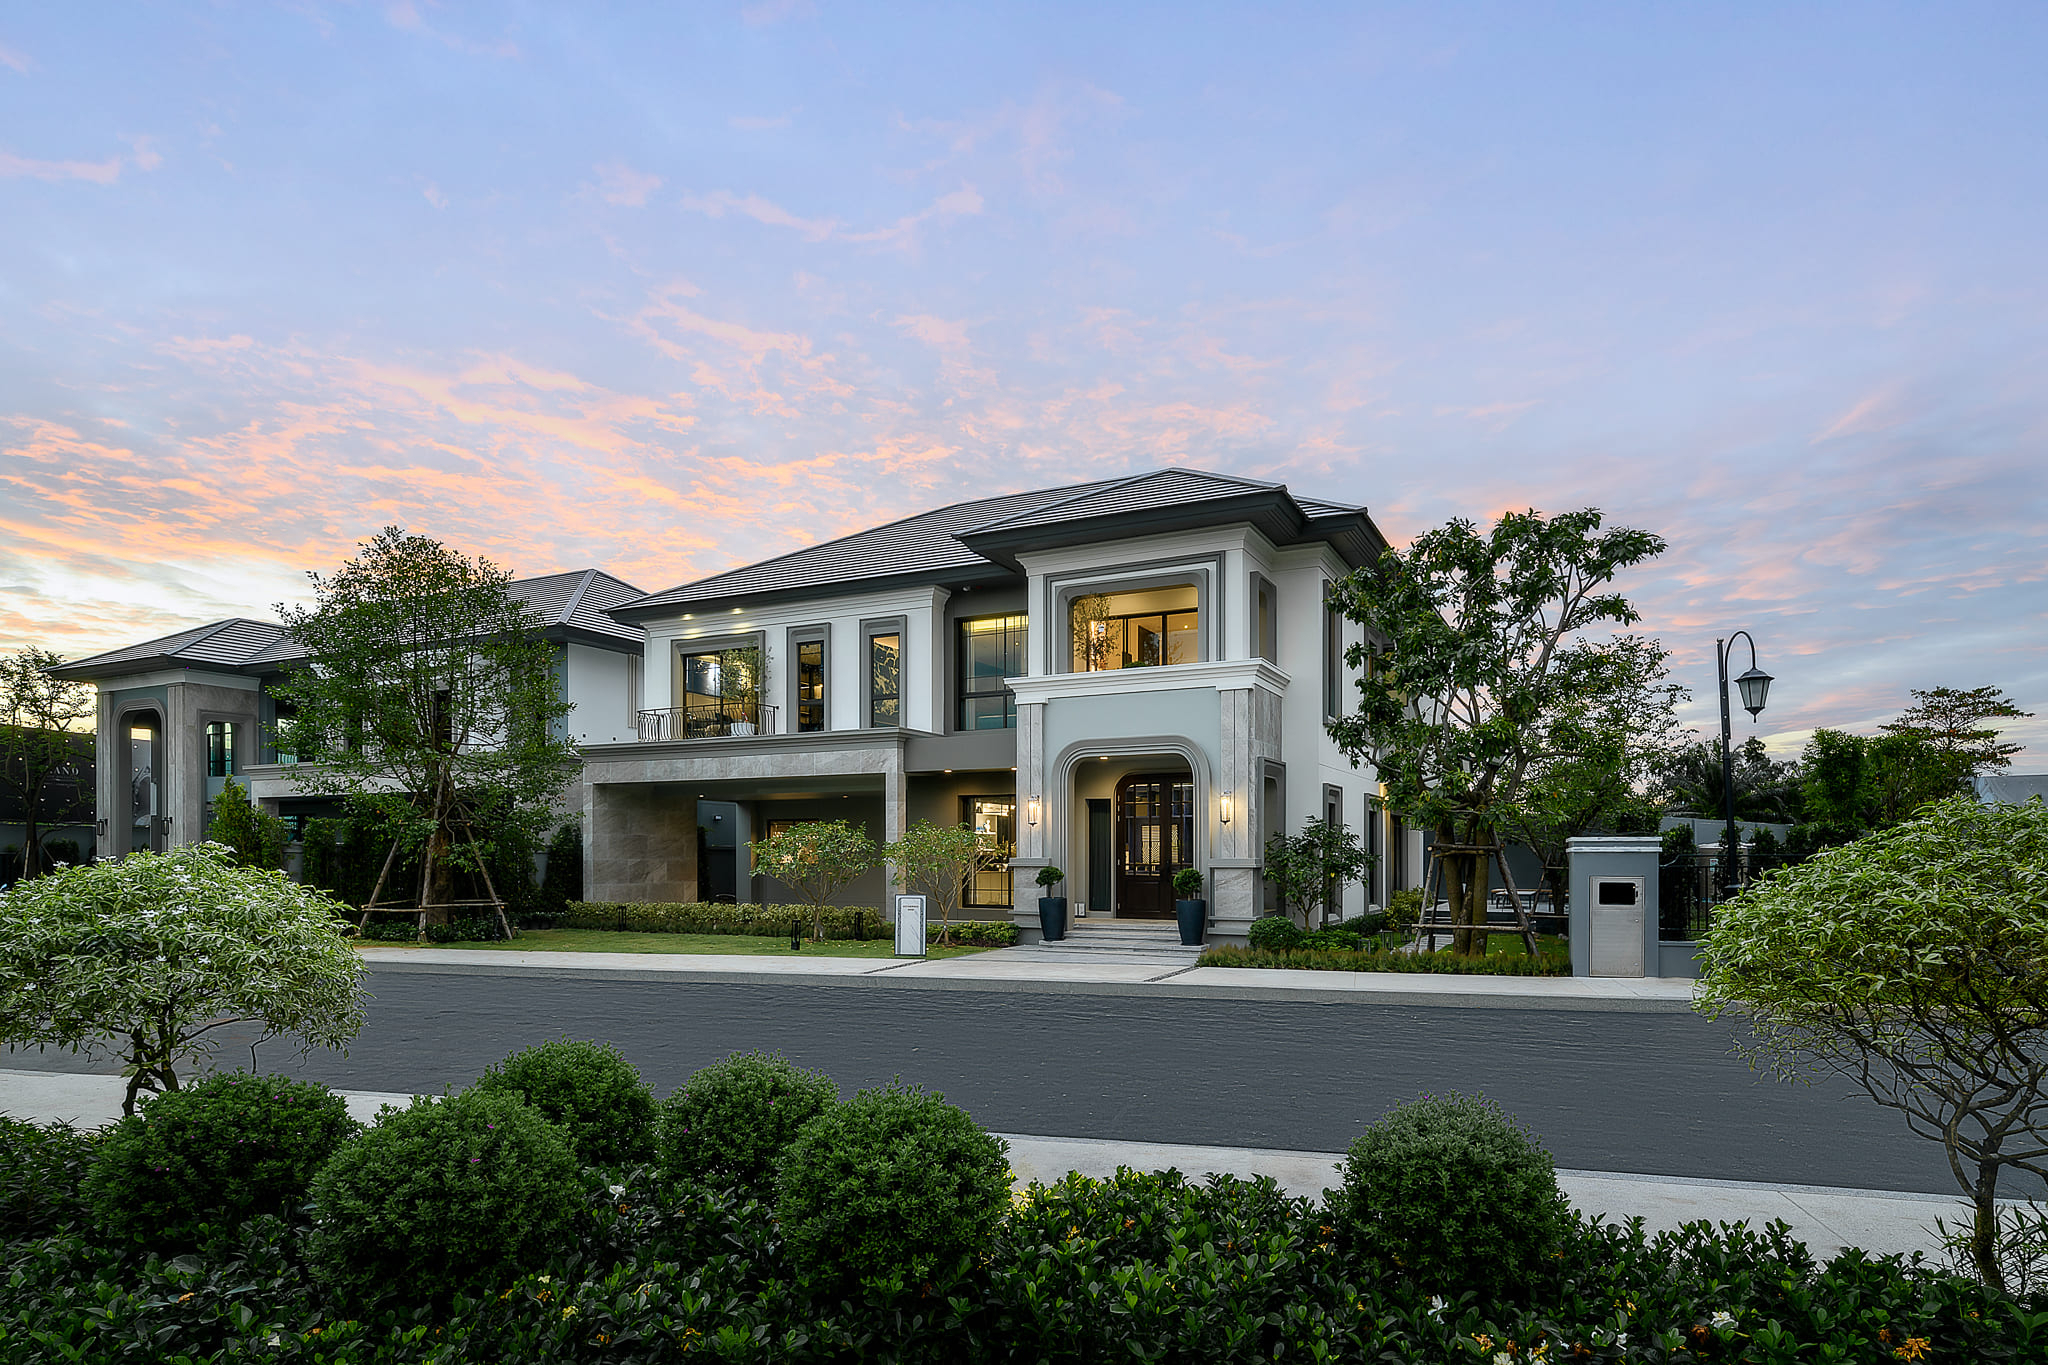
A location in northern Bangkok with convenient travel via expressways and main roads, ideal for families who want a luxury home near communities and leading educational institutions. See project details at GRAND BANGKOK BOULEVARD Ramintra–Kaset Nawamin
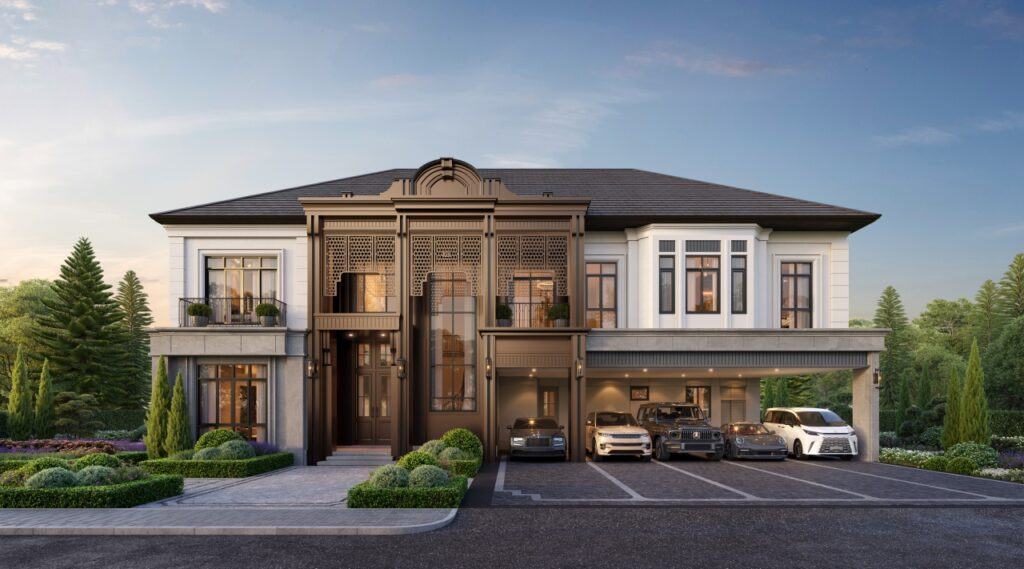
If beauty is what draws us to a home at first sight, “the way we live” is what makes us want to stay in that home for decades to come.
This is where the RELIÉE SERIES house goes beyond designing a beautiful facade, as the series' concept focuses on the relationship between “space” and “people” within the home. The name RELIÉE conveys the idea of connecting and weaving relationships together.
Its heart therefore lies in designing a home where members can easily meet, do activities, and spend time together, while each person still has enough private space for relaxing, working, or pursuing their own lifestyle.
The first thing that reflects the character of RELIÉE SERIES is its large main entrance, or Grand Entrance, which creates a sense of grandeur from the very first step into the home.
The facade retains the concept of Classical Proportion through tall openings and vertical lines, along with Decorative Metal Screen details and a restrained color palette, creating an image that looks luxurious but not flashy.
Rather than applying every classical element, the design chooses to “pare back” so that the language of French Architecture looks more contemporary. The result is a home that reflects good taste without being confined to any single trend.
A good home shouldn't be designed from beauty alone, but should start from a simple question: “How do the people in the home live?”
SC's Live and Learn Home concept therefore places importance on insights from real living experiences, which are then developed into spaces that better meet family needs, from equality among members, storage space, and privacy, to spaces that support lifestyles that change with each stage of life.
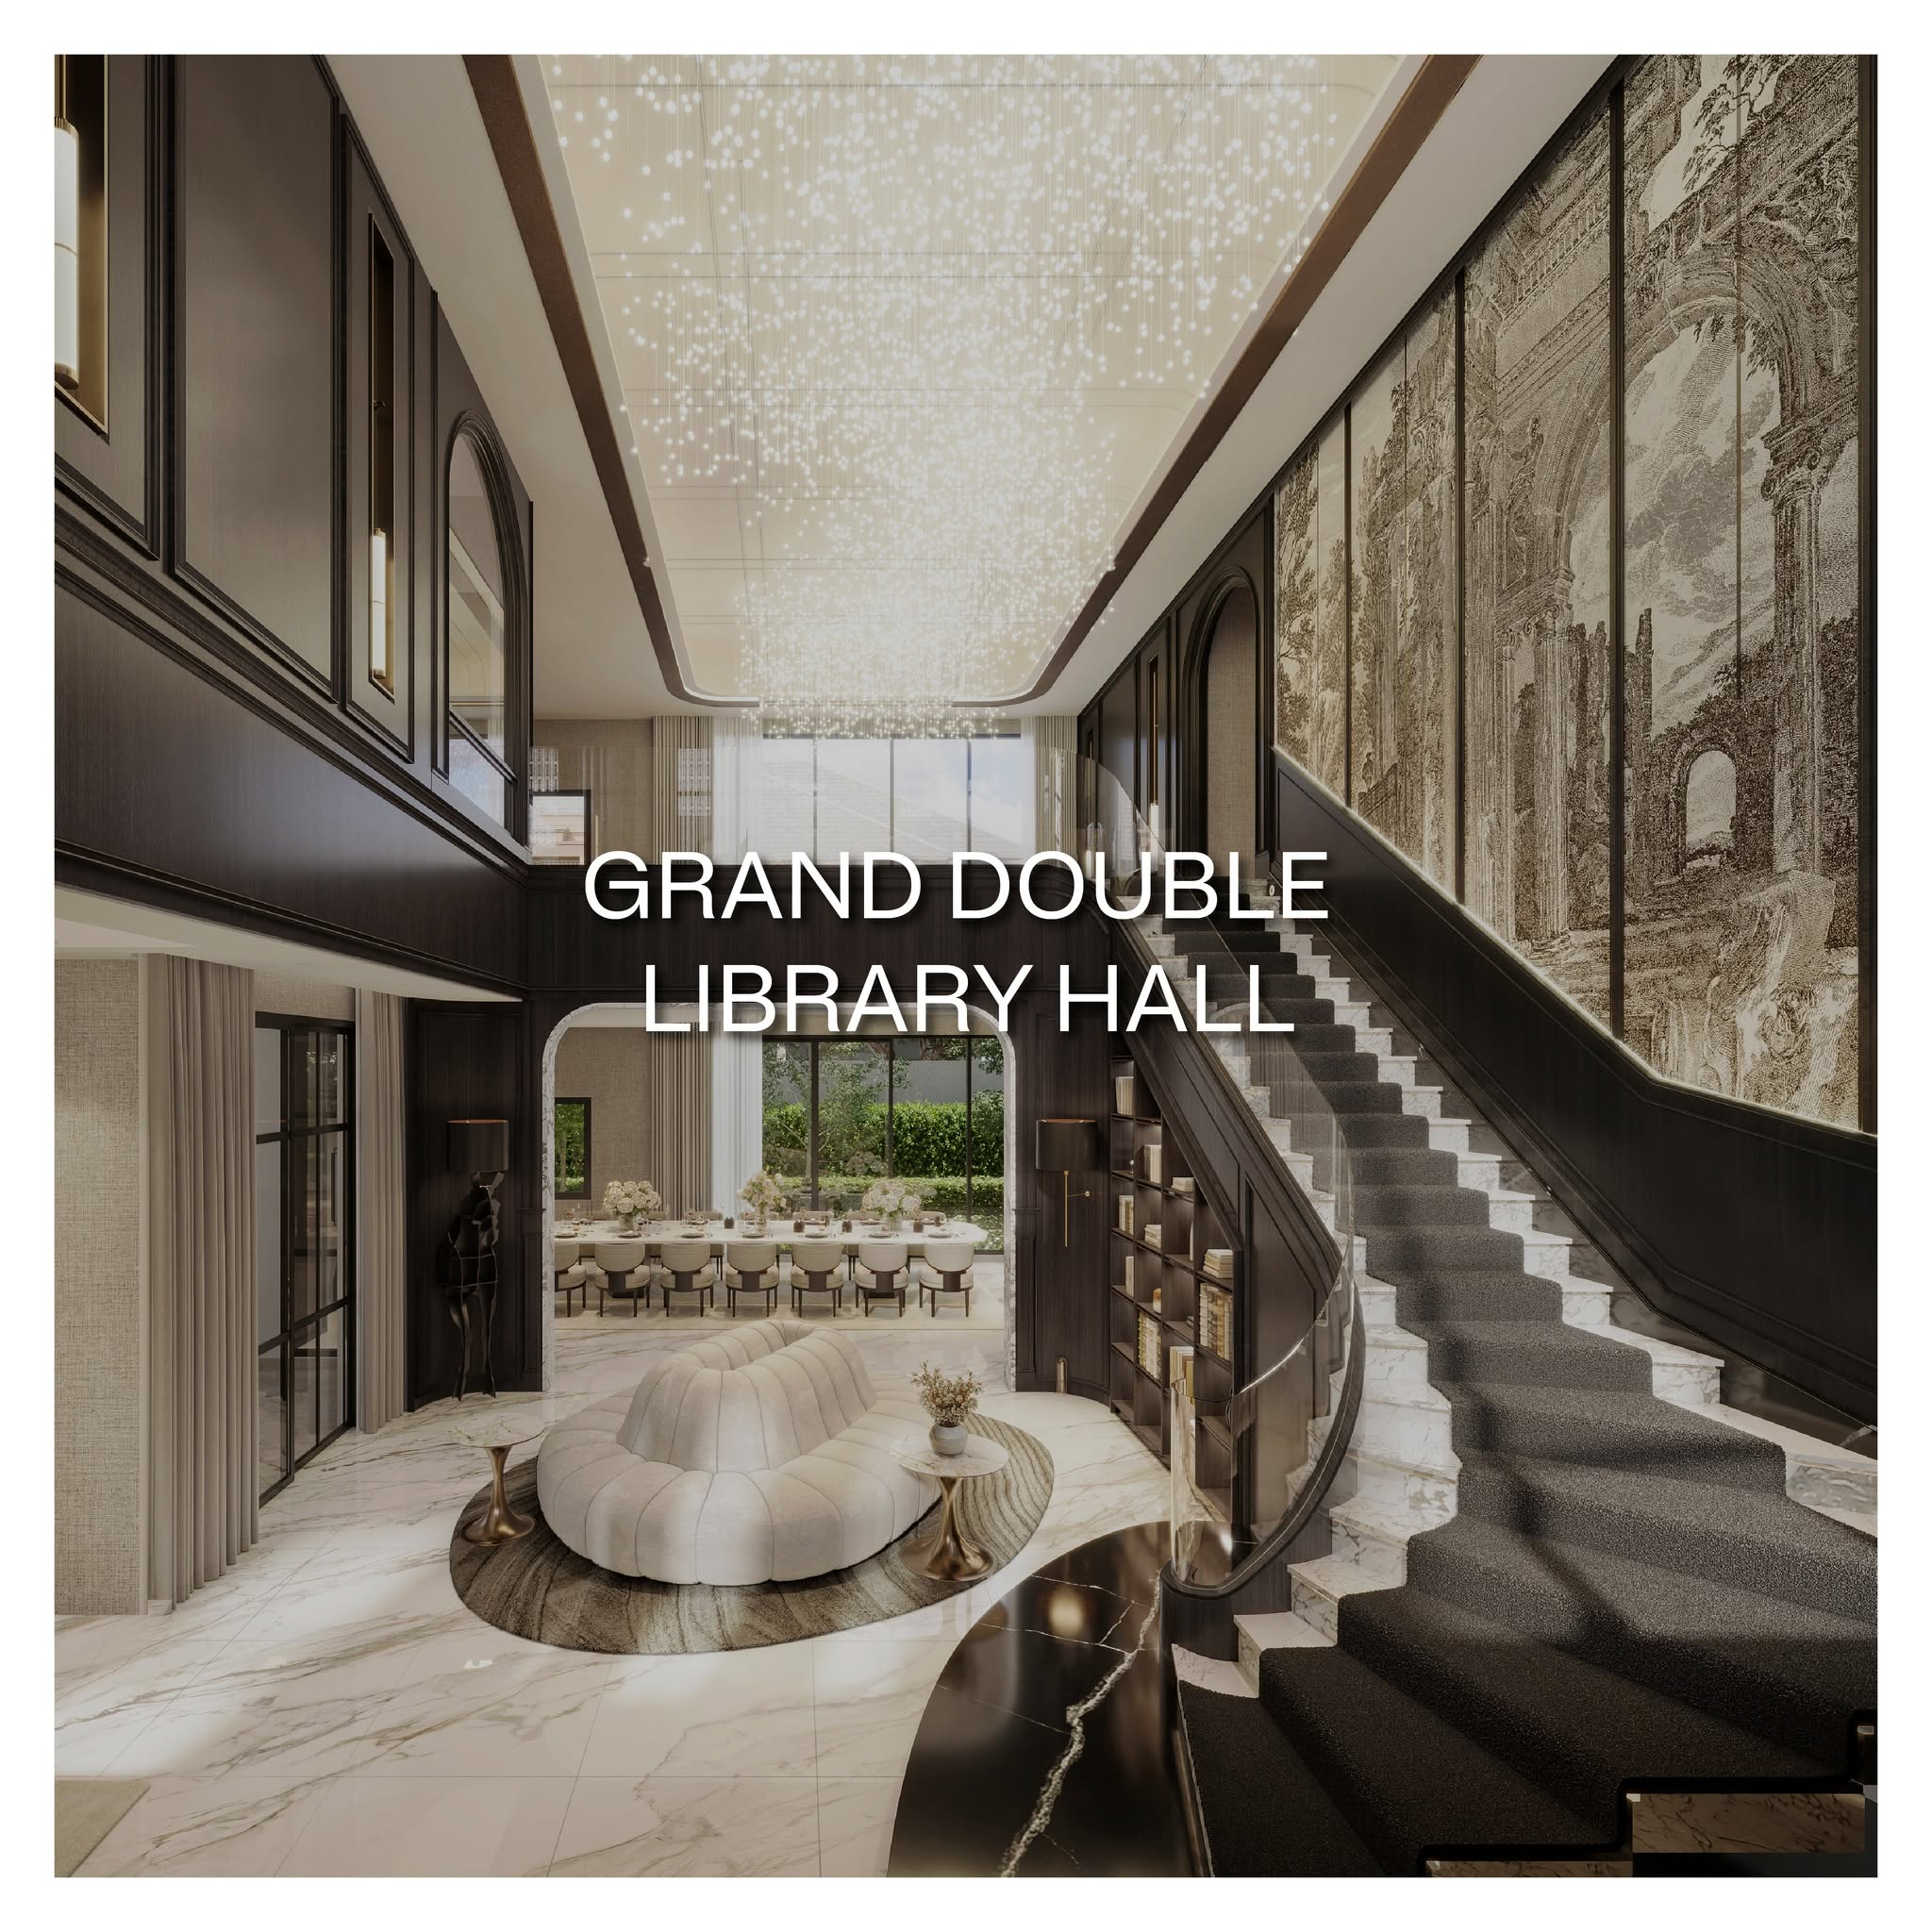
One of the highlights of RELIÉE SERIES is the Grand Double Volume Library Hall in the reception hall, designed with a height of approximately 7.40 meters, creating a vertical dimension and making the central area of the home feel open and expansive.
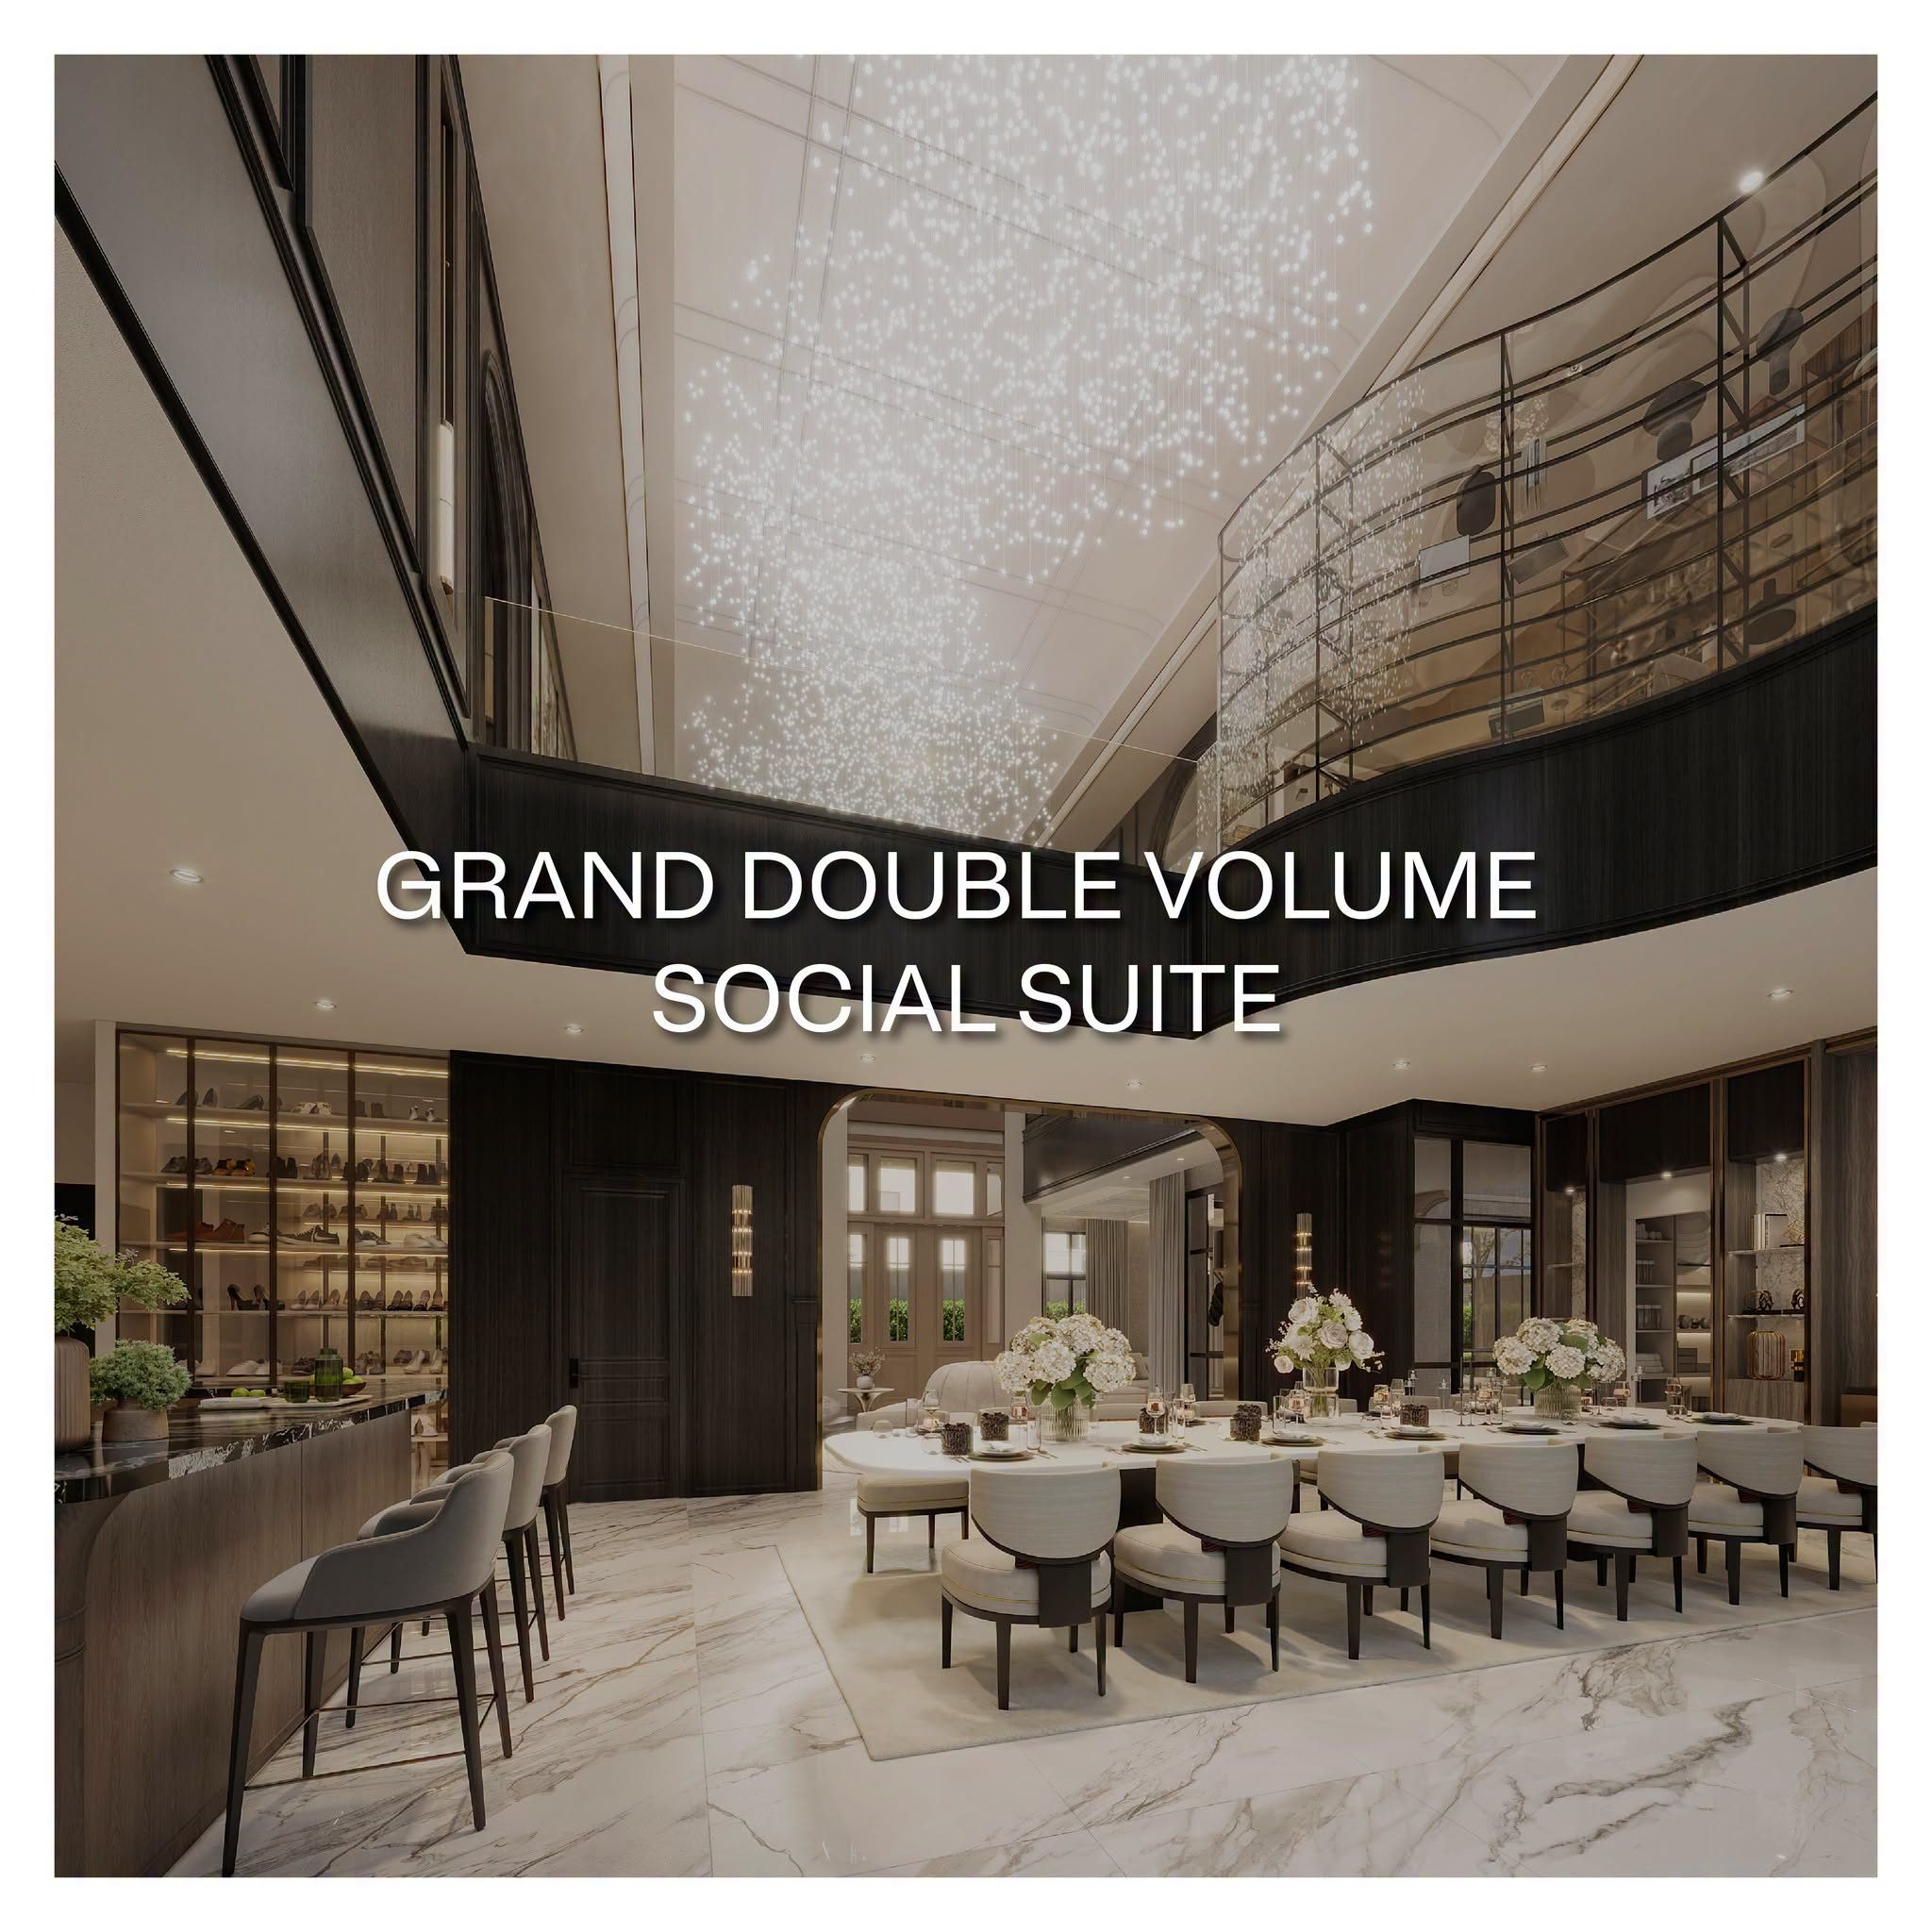
Some house types also feature a Grand Double Volume Social Suite that connects the dining area, Pantry, and relaxation area together, so the shared areas are not strictly separate rooms but become spaces where members can easily see each other and interact together.
Another detail that clearly reflects the concept behind the name RELIÉE is THE RELIÉE GALLERY, which acts as a bridge connecting the spaces within the home.
Connection doesn't mean that every space must be fully open to one another, as the layout still uses the concept of separating the Master Bedroom area from the Private Family Wing, so that members can retreat to their private spaces when it's time to rest.
This is what makes planning a large home so interesting: the home can create “Connection” without sacrificing “Privacy”.
Families today come in increasingly diverse forms. Some homes have parents living together with their children's families, some have members from multiple generations, or may want to prepare space for the family's future. Having a Double Master Bedroom therefore allows members of more than one generation to have their own large, private space, without the feeling that one room is the main room and the other is merely secondary.
The Penthouse Master Suite features a His & Her Walk-in Closet, making the storage of clothing and personal belongings more organized. A detail like this may seem small when looking at a Floor Plan, but in real living, it affects convenience every day and helps avoid the need to convert other bedrooms into dressing rooms or storage spaces in the future.
Instead of every activity having to take place on the ground floor, the Secondary Pantry adds a multi-purpose space on the 2nd floor that can be used as a coffee corner, a relaxation nook, a hobby space, or adapted to the family's Lifestyle. This reflects the idea of the modern home well, because a space doesn't need to have just one answer, but should be able to change along with the way the people in the home live.
Experience Modern French Haussmannian-style homes with RELIÉE SERIES under the GRAND BANGKOK BOULEVARD project, available in 2 prime locations.
.jpg)
A luxury mansion in the Chaiyaphruek area, connecting Ratchaphruek and Chaengwatthana, expressing the RELIÉE SERIES concept that weaves private spaces and family spaces together seamlessly, allowing every generation to live closely together while maintaining privacy in their own way.GRAND BANGKOK BOULEVARD Chaengwatthana–Ratchaphruek
A luxury mansion that conveys the elegance of Modern French Design through symmetrical lines and a Grand Central Entrance, together with RELIÉE SERIES under the Live and Learn Home concept, with spaces designed from real living to support both family relationships and Lifestyles that will change in the future.GRAND BANGKOK BOULEVARD Ramintra-Kaset Nawamin
Many people may wonder whether European-style architecture can really suit the Thai way of life. The answer is "yes", because the Modern French Haussmannian design in this project is not a complete copy, but rather takes its most distinctive characteristics and adapts them specifically to the climate, way of life, and needs of Thai families, including:
